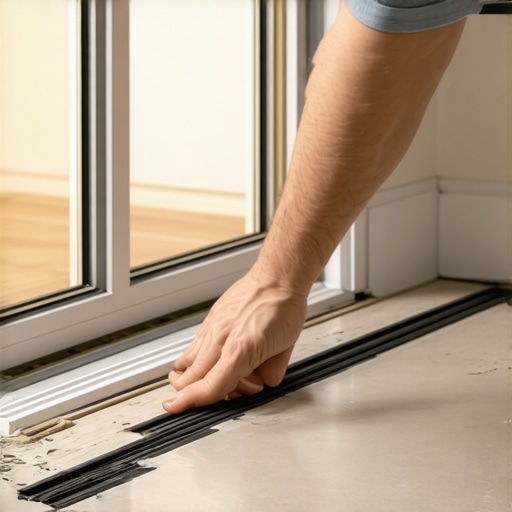
The Thermal Bypass at Your Feet
The draft you feel at the base of your sliding patio door is more than just an annoyance; it is a thermal bypass that can sabotage your entire HVAC strategy. In my 25 years as a master glazier, I have seen homeowners spend thousands on high-efficiency furnaces while leaving a massive hole in their building envelope at the threshold. A gap under a sliding door is essentially an unmanaged intake for cold air. When we talk about thermal performance in cold climates like Chicago or Minneapolis, the U-Factor is the metric that matters most. While many focus on the glass, the perimeter seal is where the battle against heat loss is often lost. A window cleaner might make the glass shine, but they cannot fix the structural air infiltration that occurs when a Rough Opening is improperly managed. If you can see light or feel air movement beneath your door, you are dealing with a failure of the Sill Pan or the primary weatherstripping. This is not a task for a simple ‘caulk-and-walk’ approach; it requires a surgical understanding of how the door frame interacts with the subfloor.
The Condensation Crisis: A Narrative of Relative Humidity
I recall a homeowner who called me in a panic because their brand new, expensive sliding doors were ‘sweating’ at the bottom rail and ice was forming on the interior track. They were convinced the glass was defective. I walked in with my hygrometer and showed them that their indoor humidity was hovering at 60 percent while the outside temperature was five degrees. I had to explain that it wasn’t a defect in the door itself, but a combination of their lifestyle and a thermal bridge at the threshold. The gap under the door was allowing the interior aluminum frame to reach the Dew Point, causing immediate condensation. The fix wasn’t just sealing the gap; it was managing the air flow and ensuring the door was properly Shimmed to maintain a tight seal against the gasket. This scenario illustrates why understanding the physics of your home is just as important as the hardware you install.
“Installation is just as critical as the window performance itself. A high-performance window installed poorly will fail.” AAMA Installation Masters Guide
The Anatomy of the Gap
To fix a gap effectively, you must understand why it exists. Often, the floor has settled or the original installer failed to use a level Sill Pan. A sliding door is an Operable unit, meaning it moves and vibrates. Over time, the sealant under the threshold can crack and degrade. When we perform a window repair on these units, we first look at the Rough Opening. Is the door sitting on a bed of high-quality sealant, or is it hovering over a void? If the gap is between the bottom of the door frame and the floor, you are losing heat through conduction and convection. In northern climates, we want a Low-E coating on Surface #3 to reflect heat back into the room, but even the best coating cannot compensate for a half-inch of open air at the floor. You need to inspect the Weep Hole system as well; if you plug the wrong gap, you might trap water inside the frame, leading to rot that will eventually require you to replace windows and doors entirely.
Technical Solutions for Threshold Insulation
Fixing the gap requires a multi-layered approach. First, you must address the structural gap. If the gap is between the door frame and the subfloor, use a closed-cell backer rod pushed deep into the void, followed by a high-performance, non-expanding foam. Avoid standard expanding foams that can bow the frame and prevent the Sash from sliding. Once the void is filled, a bead of high-grade silicone should be applied to create a primary air seal. If the gap is between the Operable panel and the threshold, you likely have a weatherstripping failure. Replace the pile weatherstripping or the bulb seal.
“Standard Practice for Installation of Exterior Windows, Doors and Skylights requires that the sill be flashed to a degree that ensures any water entering the system is directed back to the exterior.” ASTM E2112
When the gap is addressed, you must ensure the Glazing Bead is secure and that the Muntin bars, if present, are not interfering with the door’s operation. If the door is too far gone, you may need to replace windows and doors with units that feature a thermally broken frame. This prevents the cold from traveling through the metal frame to the warm interior side.
Long-Term Maintenance and Energy ROI
While a window cleaner can help maintain the Glazing Bead and keep the tracks clear of debris, the mechanical integrity of the door is your responsibility. Periodically check the Shim points to ensure the frame has not shifted. A sliding door that is out of square will always have a gap, no matter how much foam you inject. By sealing these gaps, you improve the U-Factor of the entire opening and reduce the load on your heating system. The return on investment for a properly sealed threshold is immediate in terms of comfort, especially when the January wind starts howling against your patio. Water management and air sealing are sciences, not hobbies. Do not settle for a temporary fix when a technical solution is required.